Penetrating damp, and the wall that was never built for your weather
Water coming in sideways is a building fault with a location. It is not something your wall caught. What the regulations already say your wall needs for the weather it stands in, and why that decides whether any treatment holds.
By The Damp GuyLast updated
The short version
Penetrating damp is moisture passing sideways through the fabric of the building. So there is a specific place it gets in, and a specific defect letting it. The trade body's own order of work says as much: find the cause, stop the water, dry it out, then repair. Everything you put on the face of the wall comes after that. Here is the part almost nobody tells you. Your wall already has a rating. The UK is divided into four exposure zones for wind-driven rain, and Approved Document C sets out what construction each zone needs. A wall built under that specification for its zone is not defective. It is being asked to do a job it was never built for, and no coating changes that.
It tracks the rain, and usually it picks one wall
Before any of the technical detail, this is the tell that separates it from the other two kinds.
Penetrating damp follows the weather. It appears or worsens during and after driving rain and it eases in a dry spell. That is the opposite of condensation, which tracks the cold rather than the rain and is worst in still, cold weather with the heating off. And it is different again from rising damp, which tracks neither.
The second tell is location. It usually hits one elevation, not the whole house, and the regulations explain why. Approved Document C tells you to take the mapped exposure zone for your area and then adjust it. Add one where local conditions accentuate wind effects, such as an open hillside or a valley funnelling wind onto the wall. Subtract one where walls do not face into the prevailing wind. So one wall of your house can sit two zones harsher than another.
The gable taking the weather is not unlucky. It is rated differently.
Neither tell is proof, and a meter will not settle it either, for reasons set out on what a damp meter reading actually measures. Watch the wall through a wet week and a dry one instead. It costs you nothing and tells you more than a reading does.
Where the water is actually getting in
Read it as a checklist for the outside of the house, because that is where nearly all of them are visible.
| Route in | How it usually shows | Where to look |
|---|---|---|
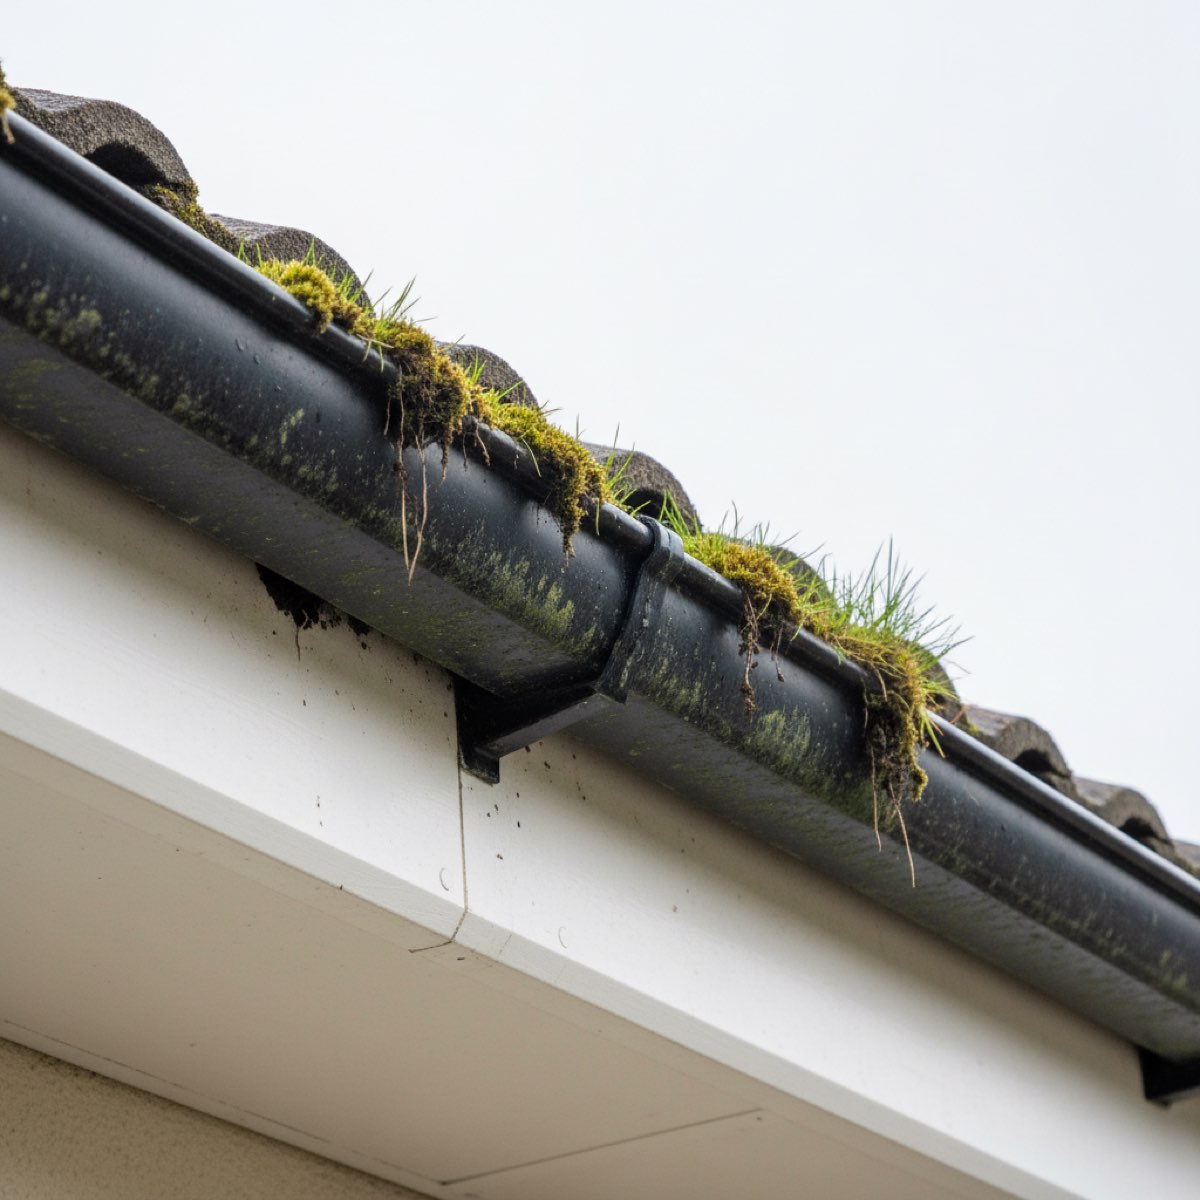
| Rainwater goods | A vertical stripe or a patch that widens downward, worst in heavy rain | Blocked gutters, split downpipes, joints running down the wall face |
| Roof and flashing | Damp at ceiling level or in a chimney breast, often some distance from the entry point | Missing or displaced tiles, chimney flashing, valley gutters, flat roof surfacing |
| The masonry itself | Diffuse patches on the weather elevation rather than one defined stripe | Deteriorated mortar joints, spalling brickwork, cracks |
| Openings | Damp at the reveal, under a sill or at the head of a window | Defective window and door detailing, failed sealant, missing cavity tray |
| The cavity | Patches on the inner face with no obvious defect outside | Cavity obstructions, incorrectly filled cavities, badly installed wall ties |
| Ground level | Low-level damp that is easily mistaken for rising damp | Bridging over the damp-proof course, blocked air bricks, raised paths and borders |
Every row there is a repair, not a treatment. That is the Property Care Association's own sequence: address the root cause, prevent further water entry, dry the affected areas, then repair the damage. A quote that starts at step four has skipped the only step deciding whether the work lasts.
Your wall has an exposure rating, and the regulations already know what it needs
This is what explains why one house on a street has this problem and the one opposite does not.
BS 8104:1992, "Code of practice for assessing exposure of walls to wind-driven rain", scores a location two ways. The local spell index covers a wall's resistance to rain getting through it. The local annual index covers durability, weathering appearance and the potential growth of mould or mosses. The spell index is the one that matters to you. Not how much rain falls in a year, but how hard the worst episode drives it at your wall.
Approved Document C maps that across the UK as four zones, and the thresholds are specific.
| Zone | Wind-driven rain index | What it means for a solid wall |
|---|---|---|
| 1, sheltered | Under 33 litres/m2 per spell | The least demanding case |
| 2, moderate | 33 to under 56.5 | The ceiling for several retrofit insulation constructions |
| 3, severe | 56.5 to under 100 | Brick or stone at least 328mm thick, and rendered |
| 4, very severe | 100 or more | Should be protected by external impervious cladding |
Sit with that third row. In severe exposure, Approved Document C says a solid external wall may be built as brickwork or stonework at least 328mm thick, dense aggregate concrete blockwork at least 250mm thick, or lightweight aggregate or aerated blockwork at least 215mm thick. Rendered, in every case. A great many British solid walls are nine inches of brick, which is 215mm. That is below the brick figure, and it is unrendered.
Those houses are not defective and nobody built them badly. They were built to what was normal at the time, and most cope for a century. But say yours is one of them, in zone 3 or zone 4, on the wall that faces the prevailing wind. The damp is no mystery, and no coat of anything will cure it. Your wall is holding out weather the current regulations would not ask it to hold out.
Learn the render specification too, because "we'll render it" covers a lot of ground. Approved Document C describes two coats totalling at least 20mm, with a scraped or textured finish, joints raked out to at least 10mm first, and a nominal mix of one part cement to one part lime to six parts well-graded sharp sand. Someone quoting render as the answer to penetrating damp gets held against that benchmark.
One more line from the same section, and it earns its place lately: severe rain penetration may occur through cracks in masonry caused by thermal movement in hot weather or by subsidence after prolonged droughts. So a wall that never leaked and now does, after a hot dry summer, has a plausible mechanism. One that has nothing to do with how the wall was built.
Cavity walls, and the insulation question nobody raises
Cavity insulation gets blamed for penetrating damp often enough. What gets left out: the regulations put a ceiling on which walls should have it.
A cavity wall works by separation. Approved Document C puts it plainly: the wall meets the requirement if the outer leaf is separated from the inner leaf by a drained air space, or in some other way that stops precipitation being carried to the inner leaf. The cavity should be at least 50mm wide and should be bridged only by wall ties, by cavity trays that stop moisture being carried across, and by cavity barriers and closers where they are needed. Where a cavity is only partly filled, the residual gap should not be less than 50mm.
Read that list of permitted bridges again. The outer leaf of a cavity wall is meant to get wet. The cavity is what stops a wet outer leaf becoming a wet inner leaf. Anything spanning it is a route across: mortar dropped on a wall tie during construction, debris, or insulation.
So the regulations do not wave cavity fill through. Approved Document C carries a table setting the maximum recommended exposure zone for each insulated wall construction, and the numbers run lower than most people guess. Injected fill into a 50mm cavity behind facing masonry is recommended up to zone 2 where the joints are tooled flush. Where the mortar joints are recessed, that drops to zone 1. Recessed joints sit at zone 1 across nearly every row of that table.
Which is a quiet way of saying the pointing on the outside of your house helps decide whether the cavity should have been filled at all.
There is a named procedure for existing homes as well. Approved Document C says that when the cavity of an existing house is being filled, special attention should be given to the condition of the external leaf. It gives state of repair and type of pointing as the examples. It then points to BS 8208-1:1985, "Guide to assessment of suitability of external cavity walls for filling with thermal insulation". BRE's Good Building Guide 44 Part 2, "Insulating masonry cavity walls: principal risks and guidance", covers the same ground with its own map of national exposure zones.
None of that says cavity wall insulation causes damp. Plenty of it goes into walls that suit it and behaves itself. It says suitability is a specific assessment against a specific standard, with an exposure zone and the state of the outer leaf as inputs. So say you have damp on an inner leaf, a filled cavity and no obvious defect outside. Ask whoever holds the paperwork whether that assessment was done, and what it concluded.
Why sealing the outside can work against you
The most-sold answer to penetrating damp is a coating. Here is the mechanism it gets in the way of.
Approved Document C describes how a solid wall is meant to behave, and it is not what most people assume. The wall meets the requirement if it will hold the moisture arising from rain and snow until that moisture can be released in a dry period, without penetrating to the inside or damaging the building. Your wall is a buffer. It takes water in, holds it, and gives it back to the air when the weather turns.
Getting wet is not the failure. Failing to dry before the next spell is.
So the question to ask about any external coating is not "does it keep water out". It is "what does it do to the drying half". A treatment that slows how fast the outer face gives moisture back to the air has changed one side of a two-way exchange. Water is usually still arriving by some route the coating does not cover. Now it has a harder time leaving than before.
None of which makes every coating wrong. Approved Document C itself calls for external impervious cladding on a solid wall in very severe exposure, and render in severe exposure. Keeping weather off a wall is a strategy the regulations endorse. The difference is between a considered specification for a wall genuinely under-rated for its zone, and a coating sold as a cure for damp caused by a blocked gutter.
The first is building work. The second is decoration with a guarantee attached.
What to ask the person quoting
Nobody expects you to argue Approved Document C with a contractor. You only have to ask, then listen to how the answer lands.
- Which defect did you find, and where? Penetrating damp comes in at a place. If the answer describes the wall's condition instead of a specific entry point, the diagnosis is not finished.
- What exposure zone is this wall in? It is mapped in Approved Document C, then adjusted for whether the wall faces the prevailing wind and for hillsides and funnelling valleys. Anyone specifying external work on a wall should be able to answer that.
- Is the wall's construction adequate for that zone? A 215mm solid brick wall in severe exposure sits below what Approved Document C sets out for a new one. That does not mean it must be clad. It does change what the honest options are.
- If the cavity is filled, was it assessed against BS 8208-1? Approved Document C names that standard for existing homes, and singles out the state of repair and the type of pointing on the outer leaf.
- What does this do to the wall's ability to dry? Any answer treating a wall as something that should never get wet has misread how masonry works.
- Are you quoting for the work you diagnosed? Not an accusation, just the shape of the trade. The firm identifying the problem is usually the firm selling the cure. Wanting a second opinion from someone with nothing to sell is fair enough.
About this resource
The regulations quoted here are Approved Document C, "Site preparation and resistance to contaminants and moisture", 2013 edition, Section 5. It is published free, so you can check every line of it yourself. BS 8104:1992, BS 8208-1:1985 and BRE Good Building Guide 44 Part 2 are named by title and scope only, because all three are paywalled.
No costs and no drying times. Neither could be sourced to anything worth standing behind. This site does not survey, treat or quote for work, so it cannot tell you where the water gets into your wall. That needs someone who has stood in front of it. Preferably someone who is not also quoting to fix it.
Common questions
Will penetrating damp dry out on its own?
Only once the water stops arriving. Approved Document C describes a solid wall as something that holds the moisture from rain and snow until it can be released in a dry period. Fix the defect and the wall does the drying itself. Leave the defect and every dry spell is undone by the next wet one. You get no drying time here, in weeks or millimetres per month, because the figures quoted for it could not be traced to a source worth standing behind.
Is penetrating damp serious?
The damp patch is not the thing to judge. What matters is what is letting the water in. A blocked gutter is an afternoon with a ladder and someone competent on it. A failed flashing soaking a hidden timber, or a cavity bridged since the day it was insulated, is a different order of problem and it will keep getting worse. Seriousness sits with the defect, which is why finding the defect comes first.
Why is there a damp patch on my wall when there is no leak?
Because three ordinary things make a wall damp without any water escaping from a pipe. Water can cross the structure from outside through a defect. Warm moist air can condense on a cold surface. And old salted plaster pulls moisture straight out of the room air once humidity passes about 75%, so it reads and feels damp with nothing arriving at all. Which of the three you have is decided by watching when the patch changes, not by hunting for a leak.
Is damp worse in summer or winter?
It depends which kind you have, and that is exactly why the question is useful. Penetrating damp follows driving rain, so it peaks in the wet months. Condensation follows cold surfaces and shut windows, so it peaks in winter too, for a completely different reason. Summer has its own route: Approved Document C notes that severe rain penetration may occur through cracks caused by thermal movement in hot weather, or by subsidence after prolonged droughts. A wall that never leaked and started after a hot dry summer has a mechanism.
Can I fix penetrating damp myself?
Some of it, and the cheapest causes are the ones most within reach. Clearing a gutter, unblocking an air brick and getting a downpipe running properly are ordinary maintenance. Roof tiles, chimney flashing, cavity trays and repointing are working at height or into the structure, and getting them half right lets water in somewhere new. The order of work does not change either way: find the cause, stop the water, dry it out, then repair.
How much does penetrating damp cost to fix?
There is no single answer, because you are not buying a damp treatment. You are buying a specific repair, and it is priced as roofing, guttering or repointing rather than as damp work. That is worth knowing when a quote arrives headed damp proofing, at damp proofing rates, for what is actually a gutter job. The published ranges for damp work, and what those quotes leave out, are on the costs page.